Lisa Greene

BEDS3
BATHS2 full 1 partial
SQUARE FEET2,620
MLS#3629748
STATUSComing Soon / Hold
PROPERTY TYPEResidential - Single Family
Property Description
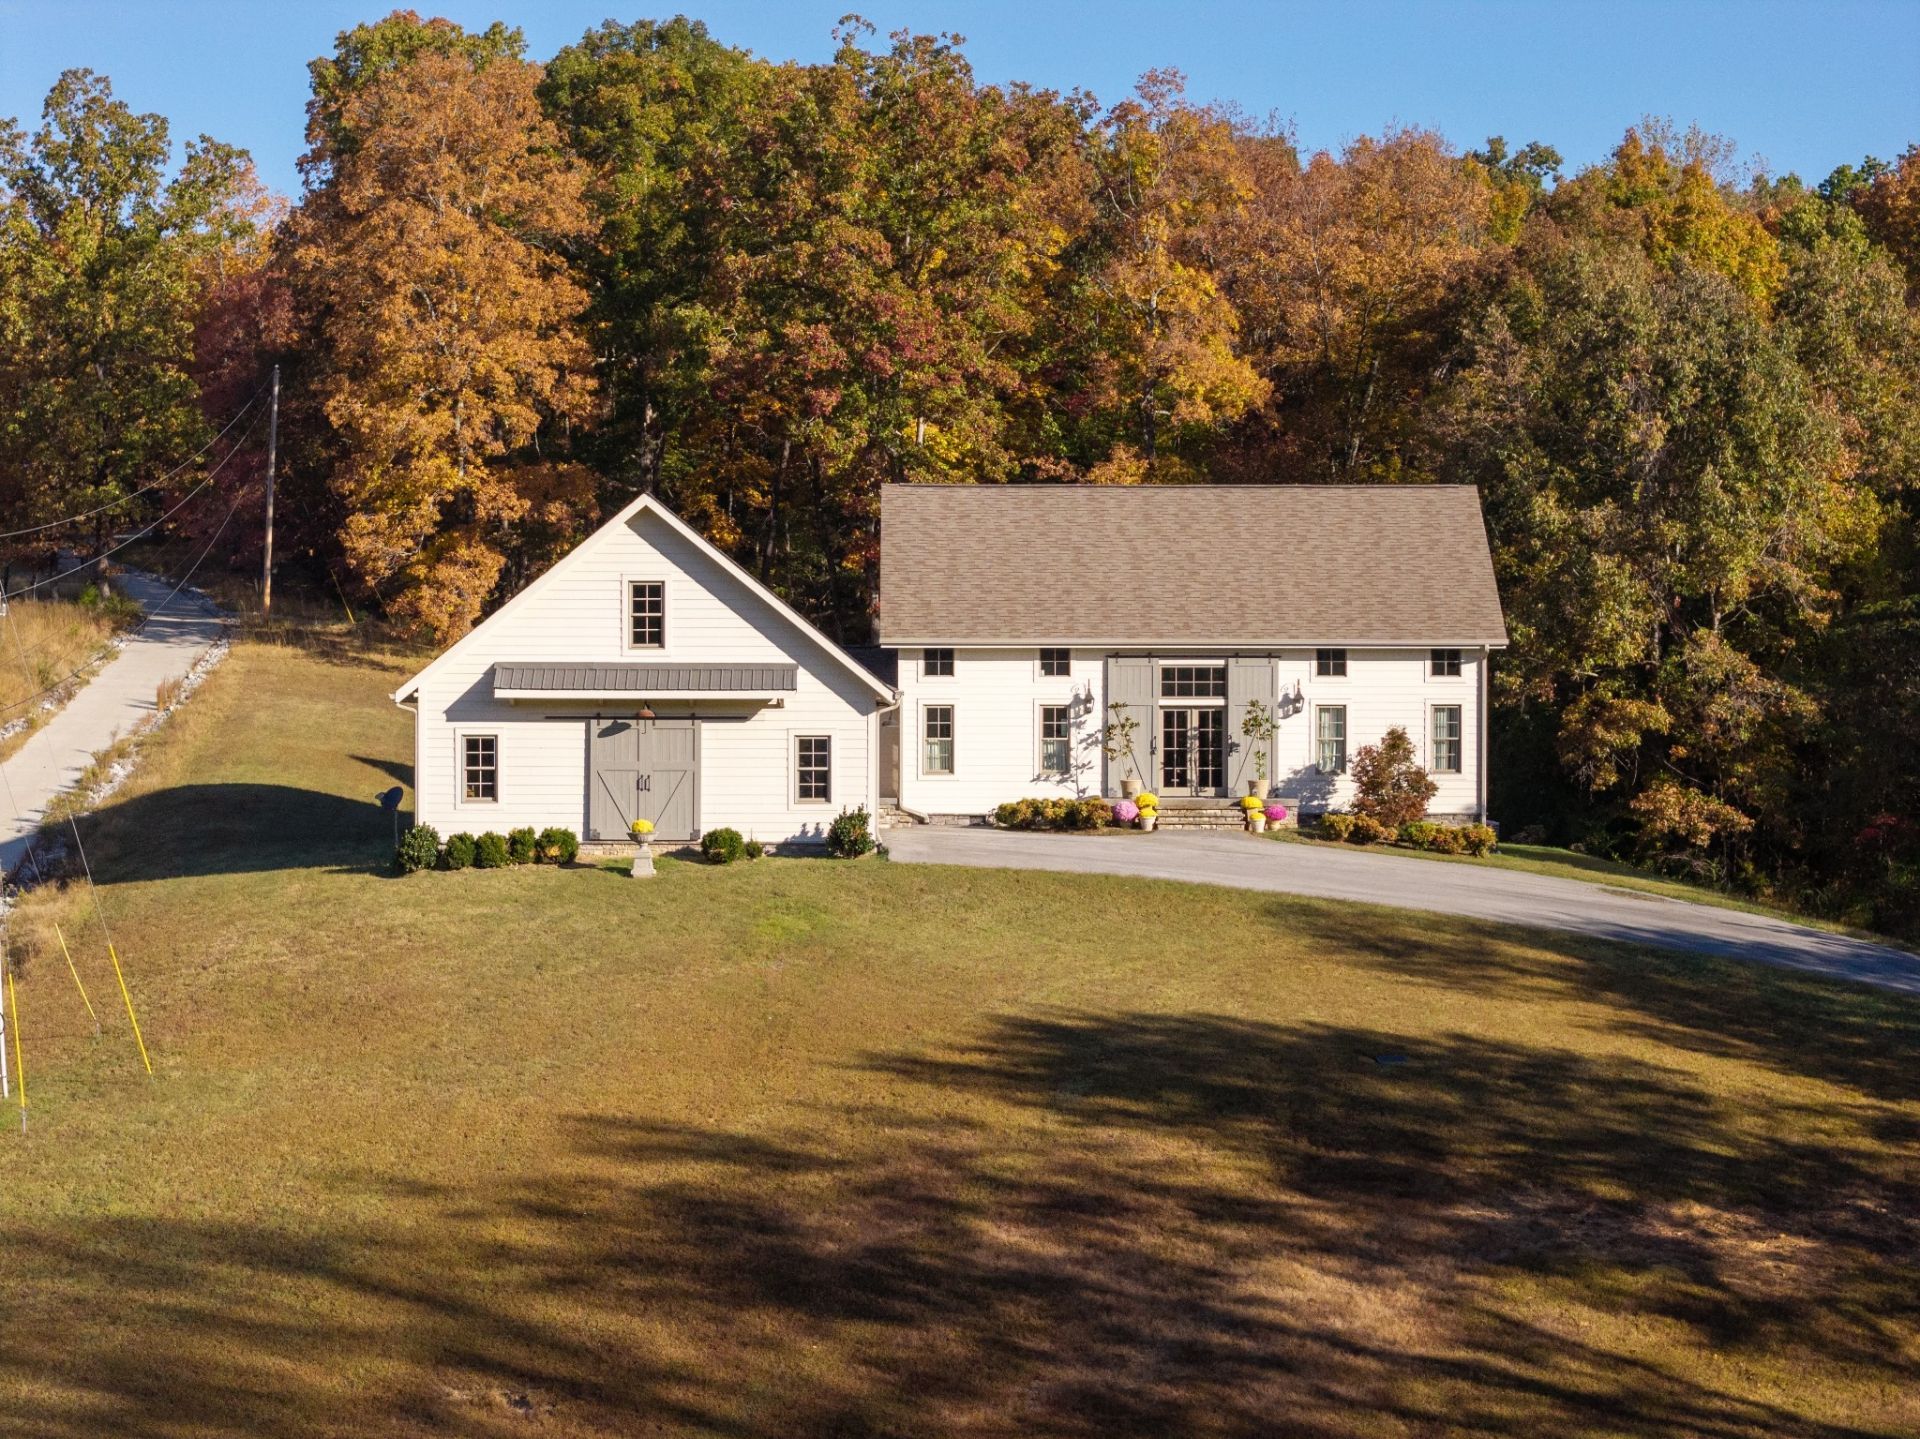
CUSTOM CRAFTSMANSHIP + 9.7 ACRES + ROOM TO GROW!!! Welcome to 712 Highway 48 South, where distinctive finishes, everyday comfort and space to spread out come together. Built in 2018 with details that deserve a closer look...exposed beams, a gas fireplace, a kitchen that puts cooking and gathering at the center of the home...Spencer Mill cabinetry..Quartz island with prep sink..Granite countertops..JennAir 6-burner range and a pot filler! Butler's pantry provides additional storage and serving space - perfect for everything from morning coffee to holiday gatherings. MAIN-LEVEL PRIMARY SUITE offers a comfortable retreat with two additional bedrooms upstairs. Approximately 2,640 square feet of finished living space PLUS approximately 800 square feet of FRAMED, UNFINISHED EXPANSION SPACE!!! Imagine a future media room, home library, creative studio or bonus space tailored to your needs! THREE-CAR GARAGE for vehicles, equipment + hobbies. A brick breezeway adds character beyond the main living areas-Laundry room with utility sink-Upgraded windows-Outside, 9.7 acres give you room to enjoy the setting, plant a garden, raise chickens in your custom built coop, or simply take a breath at the end of the day. Hobby farmer in your plans??? There is a new mini stable in the pasture at the top of the property just waiting on you! ACREAGE WITH CITY WATER + CITY SEWER + NATURAL GAS!!! NO HOA Looking for a home with personality, practical features + possibilities for the future? Put this one on your list!!! Enjoy Dickson's local shops, restaurants and community amenities, with Nashville's dining, entertainment + employment destinations within reach...A 40 minute scenic drive gets you to the city! A custom home, acreage and unfinished space to make your own...come see how it could all fit your next chapter!
Property Features
Property Type: Residential - Single Family
Basement: Crawl Space
Cooling: Central Air, Electric
Fireplaces: 1
Garage: 3
Heating: Central, Natural Gas
Home Style: Traditional
Lot Size: 9.70 Acres
Roof Type: Asphalt
Stories: 2.0
Taxes: $4,083
Year Built: 2018
Amenities
Ceiling Fan(s)
Entrance Foyer
Extra Closets
High Ceilings
Open Floorplan
Pantry
Smart Thermostat
Walk-In Closet(s)
Feature Descriptions
Appliances: Gas Oven, Range, Dishwasher, Disposal, Dryer, Microwave, Refrigerator, Washer
Days on Site: 2
Exterior: Fiber Cement, Other, Stone
Fencing: Partial
Flooring: Wood, Tile
Lot: Cleared, Sloped, Views, Wooded
Parcel#: 110 00507 000
Parking: Garage Door Opener, Garage Faces Side, Private
Parking Notes: Garage Door Opener, Garage Faces Side, Private
Patio/Porch: Porch, Covered, Patio
Sewer: Public Sewer
Topography: Cleared, Sloped, Views, Wooded
Utilities: Electricity Available, Natural Gas Available, Water Available
Water: Public
Room Sizes
Bedroom 1: 16x15
Bedroom 2: 15x14
Bedroom 3: 14x13
Kitchen: 24x17
Living Room: 32x17
Other Room: 19x10
Other Room 2: 9x9
Local Schools
High School: Dickson County High School
Middle School: Dickson Middle School
Elementary School: Centennial Elementary
Listed By / Shown By
Listed By
Agency Name: Crye-Leike, Inc., REALTORS

Shown By
Agent Name: Lisa Greene
Agent Phone: (931) 206-5459
Source: Nashville MLS
Estimate Your Payment
Estimated Payment
$ 2,769.38 per month $2,147.67 Principal & Interest $340.25 Property Tax $281.46 Homeowner's InsuranceChange Payment Information

Member Participants (and their affiliated licensees, if applicable) shall indicate on their websites that IDX information is provided exclusively for consumers’ personal non-commercial use, that it may not be used for any purpose other than to identify prospective properties consumers may be interested in purchasing, that the data is deemed reliable but is not guaranteed by MLS GRID, and that the use of the MLS GRID Data may be subject to an end user license agreement prescribed by the Member Participant’s applicable MLS if any and as amended from time to time. MLS GRID may, at its discretion, require use of other disclaimers as necessary to protect Member Participant, and/or their MLS from liability.
Based on information submitted to the MLS GRID. All data is obtained from various sources and may not have been verified by broker or MLS GRID. Supplied Open House Information is subject to change without notice. All information should be independently reviewed and verified for accuracy. Properties may or may not be listed by the office/agent presenting the information.
Privacy Policy / DMCA Notice / ADA Accessibility


This site is hosted, designed and copyright
© 1994 - 2026 by
Delta Media Group, Inc. -- Patent Pending --
712 Highway 48 S | MLS# 3629748
This single family home located at 712 Highway 48 S, Dickson, TN 37055 is currently listed for sale by Crye-Leike, Inc., REALTORS, with an asking price of $965,000. This property was built in 2018 and has 3 bedrooms and 2 full and 1 partial baths with 2620 sq. ft. Search Dickson real estate on lisagreene.crye-leike.com today.